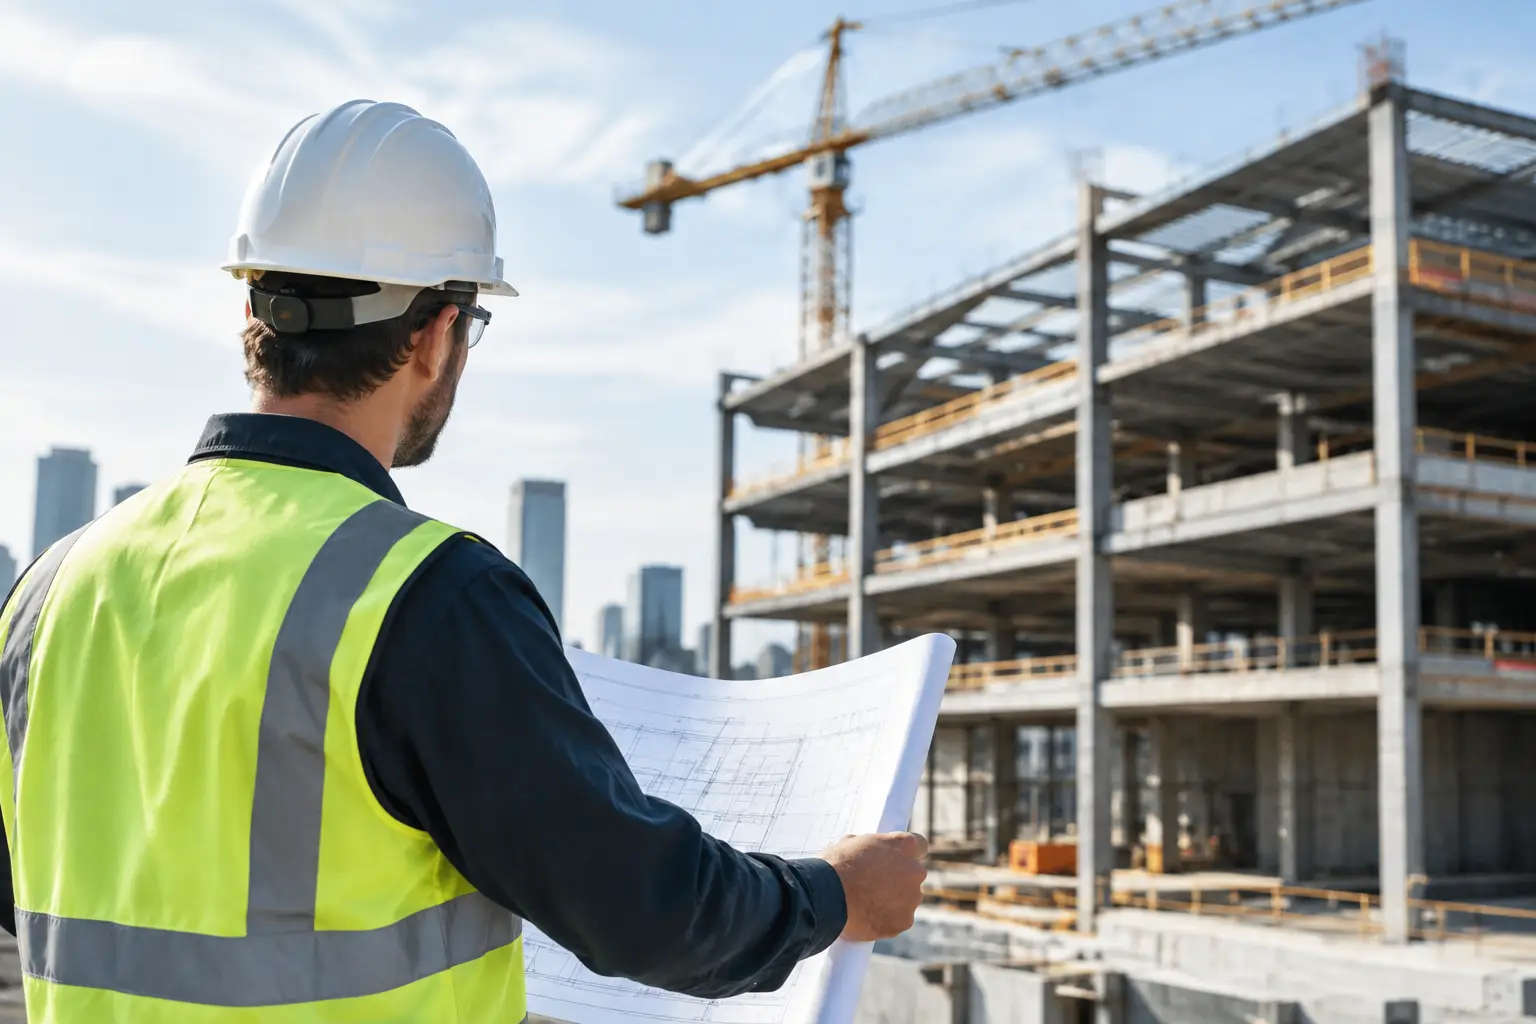
A floor that feels solid underfoot, a bridge that carries thousands of vehicles each day, and a roof that remains stable in high wind all depend on decisions most people never see. So, what is structural engineering all about? It is the discipline of making sure the built environment can safely carry loads, resist forces, and perform as intended over time.
Structural engineers turn architectural concepts and project requirements into systems that can stand up in the real world. Their work combines mechanics, materials knowledge, building codes, computer analysis, detailing, and practical judgment. The goal is not simply to make a structure strong. It is to make it safe, efficient, buildable, durable, and appropriate for its purpose.
What Is Structural Engineering All About?
Structural engineering is a branch of civil engineering focused on the load-bearing parts of buildings and infrastructure. These parts may include foundations, columns, beams, slabs, walls, trusses, frames, bridges, retaining walls, towers, and industrial supports.
Every structure is exposed to forces. Some are obvious, such as the weight of people, furniture, vehicles, stored materials, or equipment. Others are environmental: wind pressure, snow accumulation, earthquakes, temperature change, flooding, soil movement, and vibration. Structural engineers determine how those forces travel through a structure and eventually reach the ground safely.
This is often called the load path. In a simple building, a roof load may transfer to beams, then columns or bearing walls, then foundations, and finally the supporting soil. A weak connection or overlooked member can interrupt that path. That is why structural design looks at the full system rather than treating each beam or column as an isolated calculation.
The work also involves uncertainty. A building may be used differently years after it opens. Material properties vary within accepted limits. Construction tolerances exist. Weather does not follow a schedule. Engineering standards account for these realities through load combinations, safety factors, detailing requirements, inspections, and conservative assumptions where appropriate.
The Problems Structural Engineers Solve
A structural engineer begins with a practical question: what must this structure do, and what conditions must it survive? The answer changes from project to project.
For a mid-rise office building, the central issues may be floor spans, lateral stability, vibration, fire resistance, and coordination with mechanical systems. For a warehouse, long clear spans and roof loading may drive the design. For a coastal home, uplift from hurricane-force winds and corrosion exposure may matter more than high floor loads. For a hospital in a seismic region, continued operation after an earthquake can set a much higher performance expectation.
Structural engineers usually evaluate several categories of loading. Dead loads are permanent weights, including the structure itself, finishes, fixed equipment, and exterior cladding. Live loads come from occupants and movable items. Environmental loads include wind, snow, rain, seismic effects, thermal movement, and sometimes ice or wave forces. Construction loads can also matter, especially when a partially completed structure has not yet developed its final strength or bracing.
The engineer then selects a structural system. A steel moment frame may suit an open-plan commercial space. Reinforced concrete shear walls may provide efficient stiffness in a tall residential building. Wood framing can be cost-effective for low-rise construction, while mass timber may be selected for architectural, carbon, or schedule goals. There is rarely one universally correct option. Cost, local labor, material availability, construction sequence, code requirements, and architectural intent all influence the choice.
Analysis Is More Than Running Software
Modern structural engineering relies heavily on analysis software. Programs can model thousands of members, connections, load cases, and combinations far faster than hand calculations. But software does not decide whether the model represents reality.
Engineers define the geometry, supports, material properties, member releases, loading assumptions, and boundary conditions. A mistaken support condition can make a model appear stable when the actual structure is not. An omitted diaphragm, connection, or load can produce results that look precise but are incomplete.
For this reason, hand calculations and engineering intuition remain essential. Engineers use simplified checks to verify whether software results make sense. They ask basic questions: Does the reaction equal the applied load? Is a long, slender member carrying an unexpectedly large force? Is the building drifting too much under wind? Are loads reaching the foundation through a continuous path?
Good structural engineering is not defined by the most elaborate model. It is defined by a model and design that fit the project, are checked carefully, and can be clearly communicated to the people who build it.
Materials Shape the Design
The main structural materials each bring strengths and constraints. Steel has high strength relative to its weight and works well for long spans, but it requires thoughtful fire protection and connection design. Reinforced concrete can provide mass, stiffness, fire resistance, and form flexibility, yet it adds weight and may require longer construction cycles.
Wood is renewable, lightweight, and widely used in residential and light commercial projects. Its performance depends on moisture control, connection detailing, and the behavior of individual members. Masonry can be durable and economical in the right setting, but it needs reinforcement and detailing suited to lateral forces. Composite systems combine materials to use their respective advantages.
Material selection is not only a structural decision. The local contractor may have deep experience with one system and limited experience with another. A project schedule may favor prefabricated steel or wood components. A constrained urban site may limit crane access, concrete deliveries, or storage space. The best technical choice must also work on site.
Design Drawings Connect Analysis to Construction
A completed structural calculation is not the finished product. Contractors need coordinated drawings, specifications, and details that explain what to build. This includes member sizes, reinforcement layouts, connection requirements, foundation dimensions, material strengths, and special inspection notes.
Details matter because many structural failures originate at transitions and connections rather than in a major beam or column. A steel connection must transfer forces without unintended weakness. Rebar must be placed with enough development length and cover. A wood shear wall needs the correct fasteners, spacing, hold-downs, and load transfer to the foundation. These requirements can look minor on a drawing, but they often control whether a system performs as designed.
Coordination is equally important. Structural elements share space with ducts, pipes, electrical runs, elevators, façades, and architectural features. An opening added late in a beam, a relocated column, or a roof-mounted mechanical unit can change the structural problem. Engineers work with architects, contractors, geotechnical engineers, mechanical and electrical designers, and owners to resolve these issues before they become field conflicts.
Codes Set a Baseline, Not a Substitute for Judgment
In the United States, structural engineers commonly design within a framework of building codes and referenced standards. These may address minimum loading, material design, seismic detailing, wind resistance, fire performance, and special inspections. Local amendments and project-specific requirements can add further conditions.
Codes establish a minimum acceptable level of safety, but they cannot anticipate every site condition or project goal. A critical facility, historic renovation, unusual geometry, or aging structure may require analysis beyond standard prescriptive rules. Engineers must understand the intent behind the requirements and recognize when a project falls outside the usual path.
Existing buildings are a good example. Their original drawings may be incomplete, materials may have changed over decades, and previous renovations may be undocumented. An engineer may need field measurements, exploratory openings, material testing, and a careful review of how new loads will affect old framing. Reusing an existing structure can save cost and embodied carbon, but it can also introduce uncertainty that demands more investigation.
The Field Is Part of the Job
Structural engineering does not end when drawings are issued. During construction, engineers may respond to contractor questions, review submittals, evaluate proposed substitutions, and visit the site to observe critical work. They may assess unexpected soil conditions, damaged members, installation conflicts, or changes requested by the owner.
Site involvement offers a useful reality check. A detail that is technically correct but difficult to install may lead to delays or mistakes. Conversely, a contractor may suggest a safer or more efficient method that preserves the design intent. Clear communication matters as much as technical skill in these moments.
Field observation is not the same as taking responsibility for the contractor's means and methods. Roles should be defined clearly. Still, engineers benefit from understanding sequencing, access, temporary bracing, and how materials are actually handled and assembled.
A Career Built on Judgment and Communication
For students and early-career professionals, structural engineering can appear dominated by equations. Statics, mechanics of materials, structural analysis, dynamics, and reinforced concrete or steel design are foundational. Yet the profession also rewards curiosity, clear writing, drawing literacy, and the ability to explain risk without creating confusion.
A capable structural engineer learns to move between scales. One hour may involve checking a bolt group; the next may involve discussing the lateral system for an entire building. The work can be methodical, but it is rarely repetitive. Each project brings a different combination of physical forces, client priorities, code constraints, and construction realities.
The most useful habit is to keep asking how the structure behaves as a whole. When the numbers, drawings, site conditions, and intended use tell the same story, the design is on solid ground.